Design-Build Remodeling
Transform Your Home
Without the Contractor Headaches
Remodel confidently with fixed pricing, 3D designs, and a team you'll actually enjoy working with.
Our Services
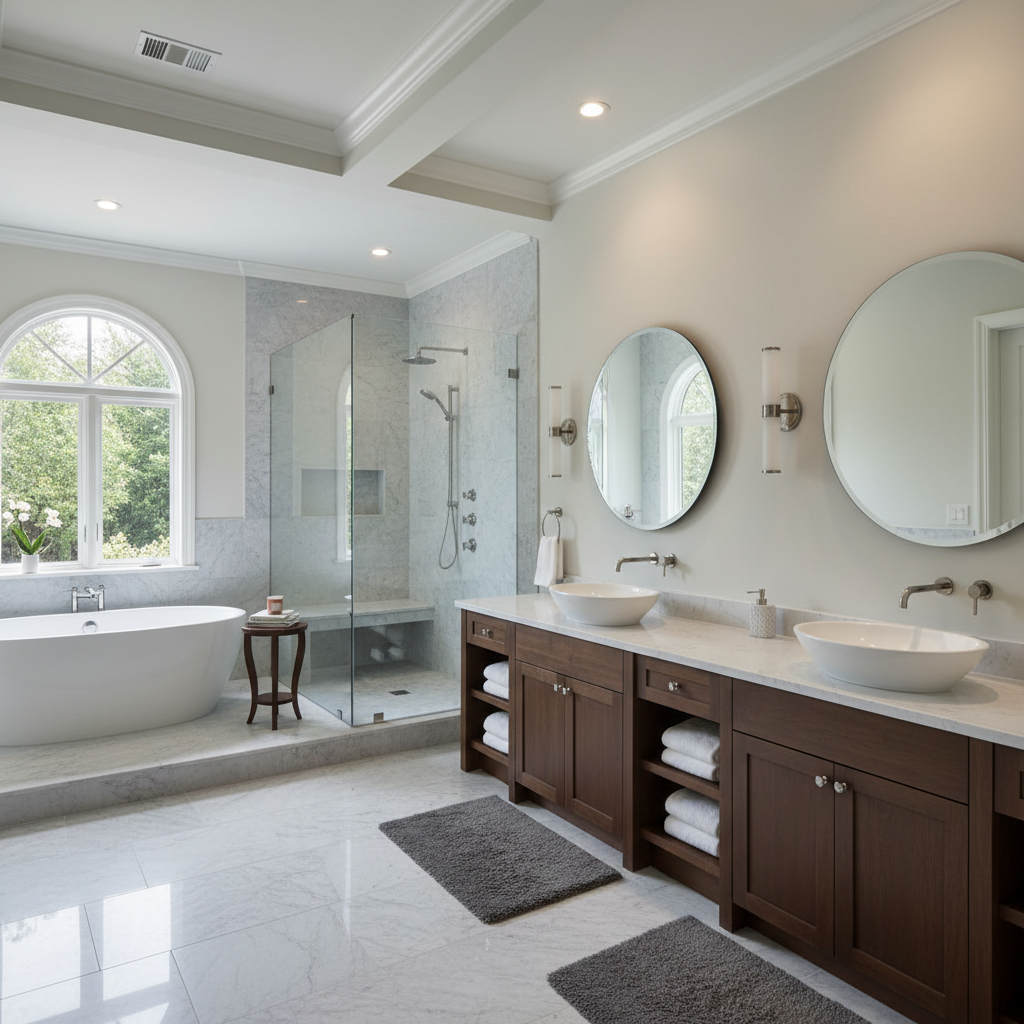
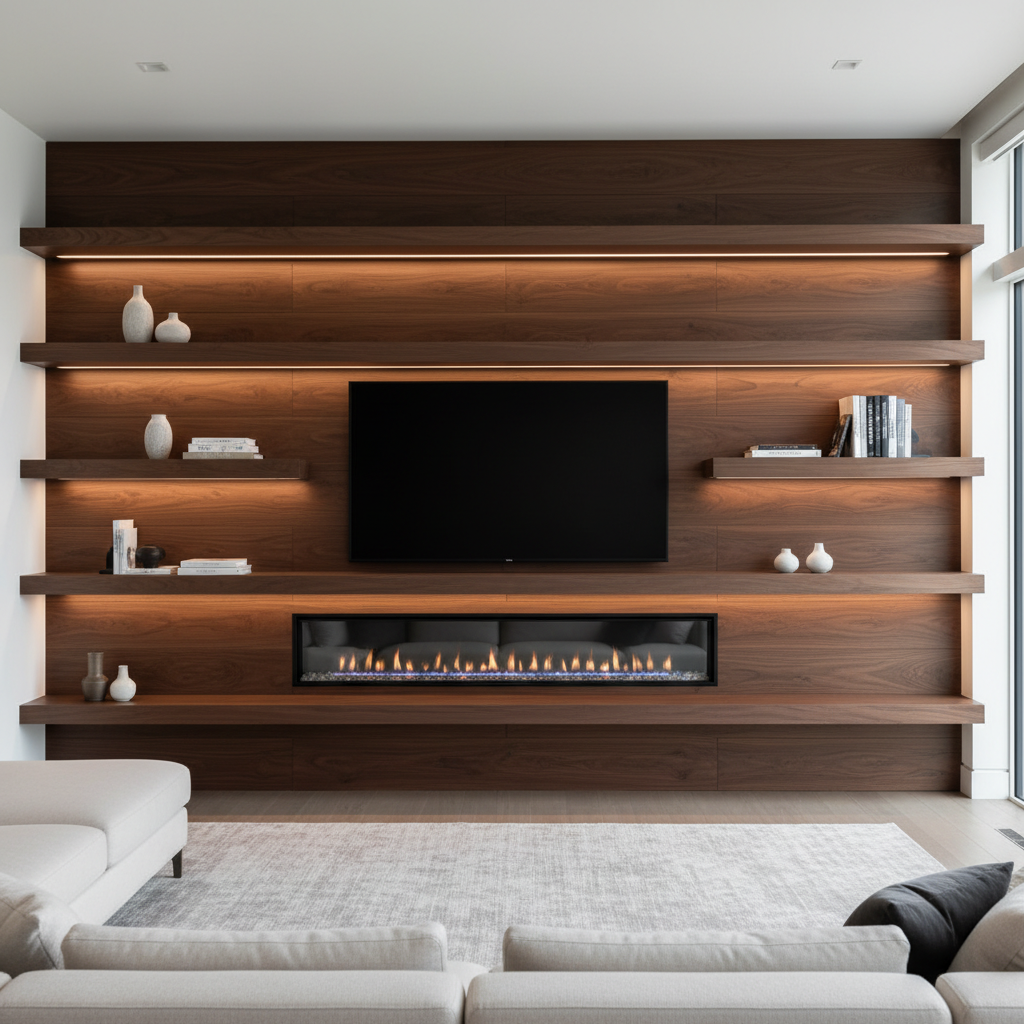
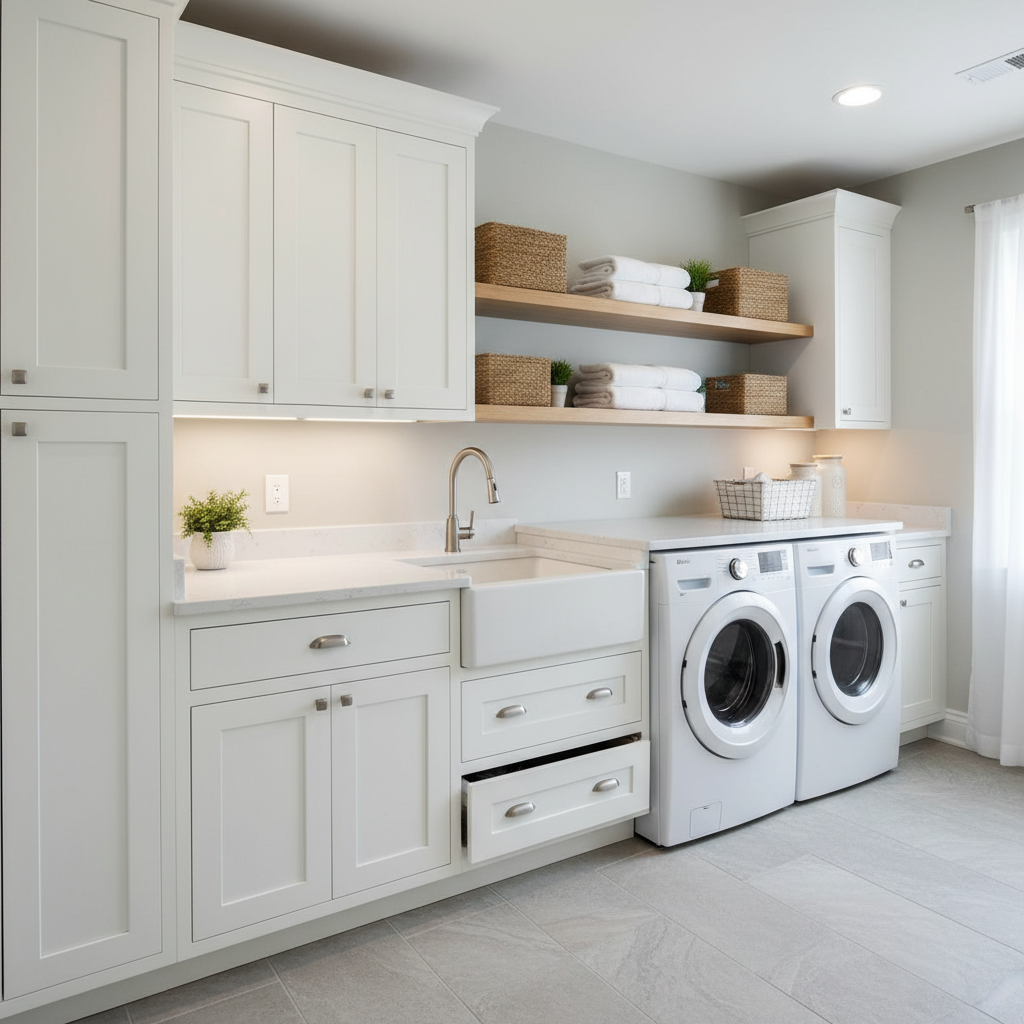
Which Space Is Next On Your Remodel Journey?
From kitchens to bathrooms to custom entertainment walls — we design and build it all.
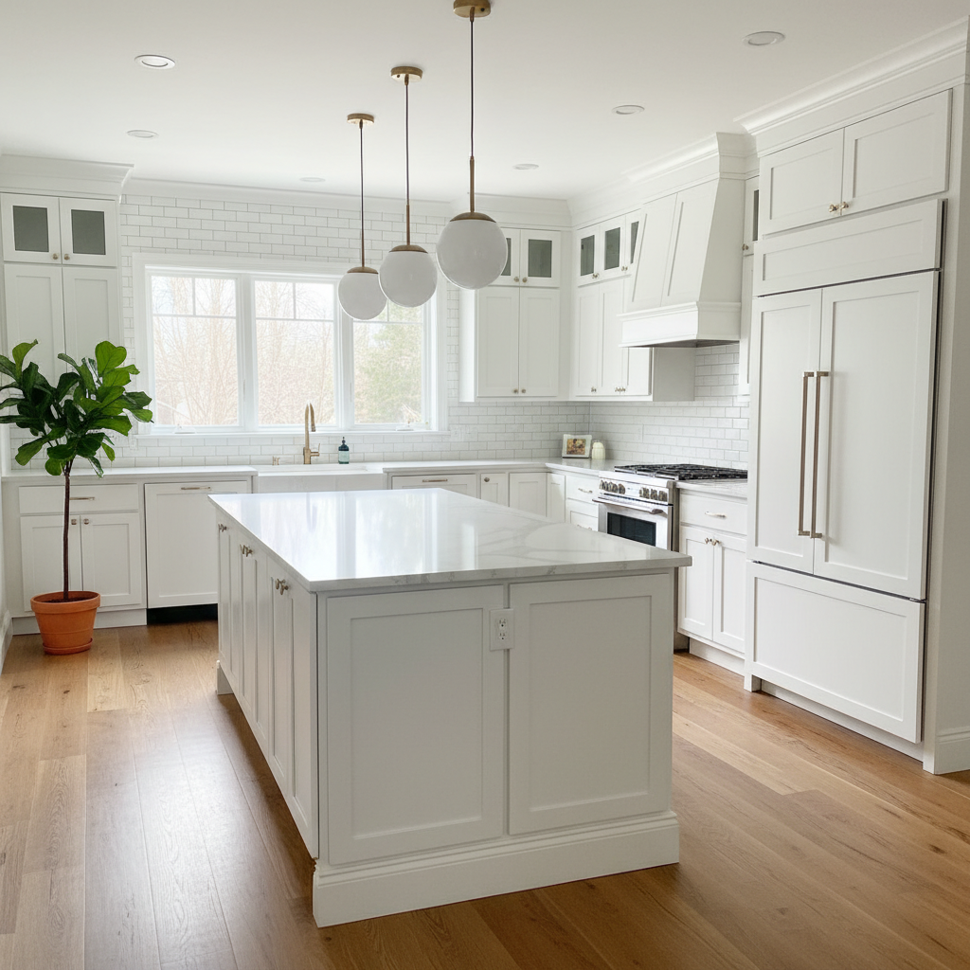
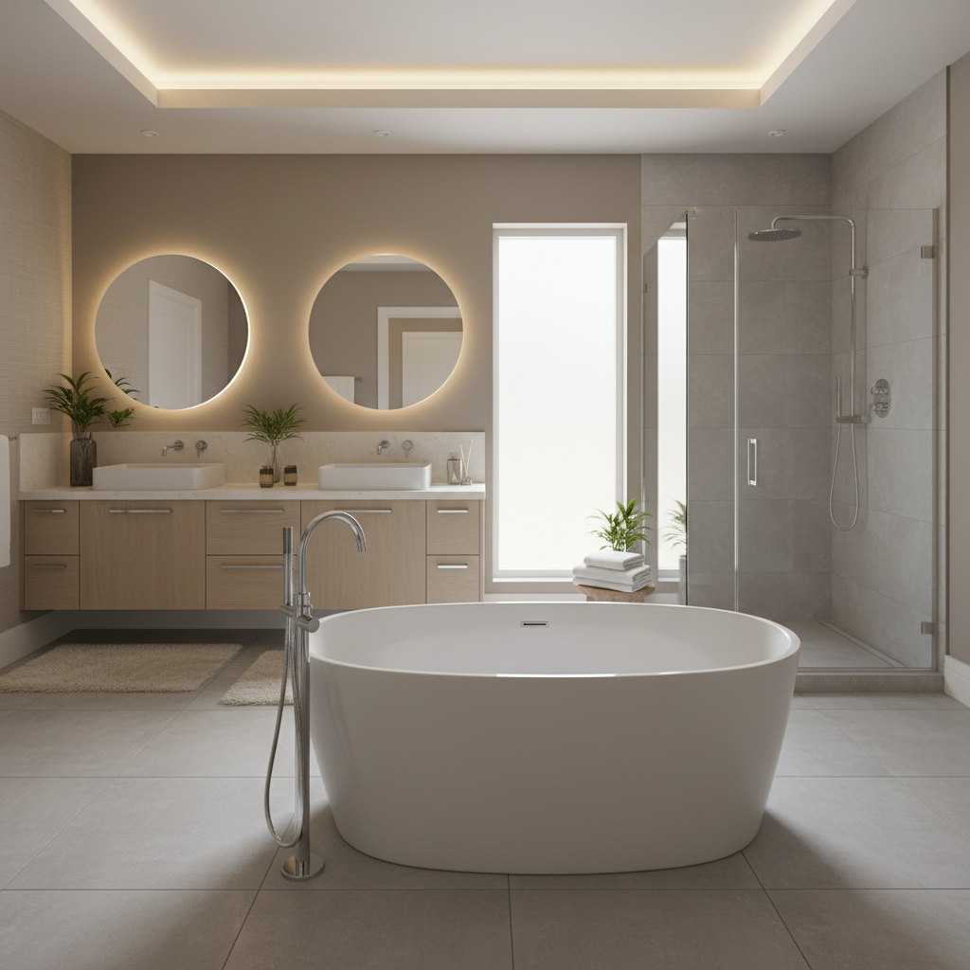
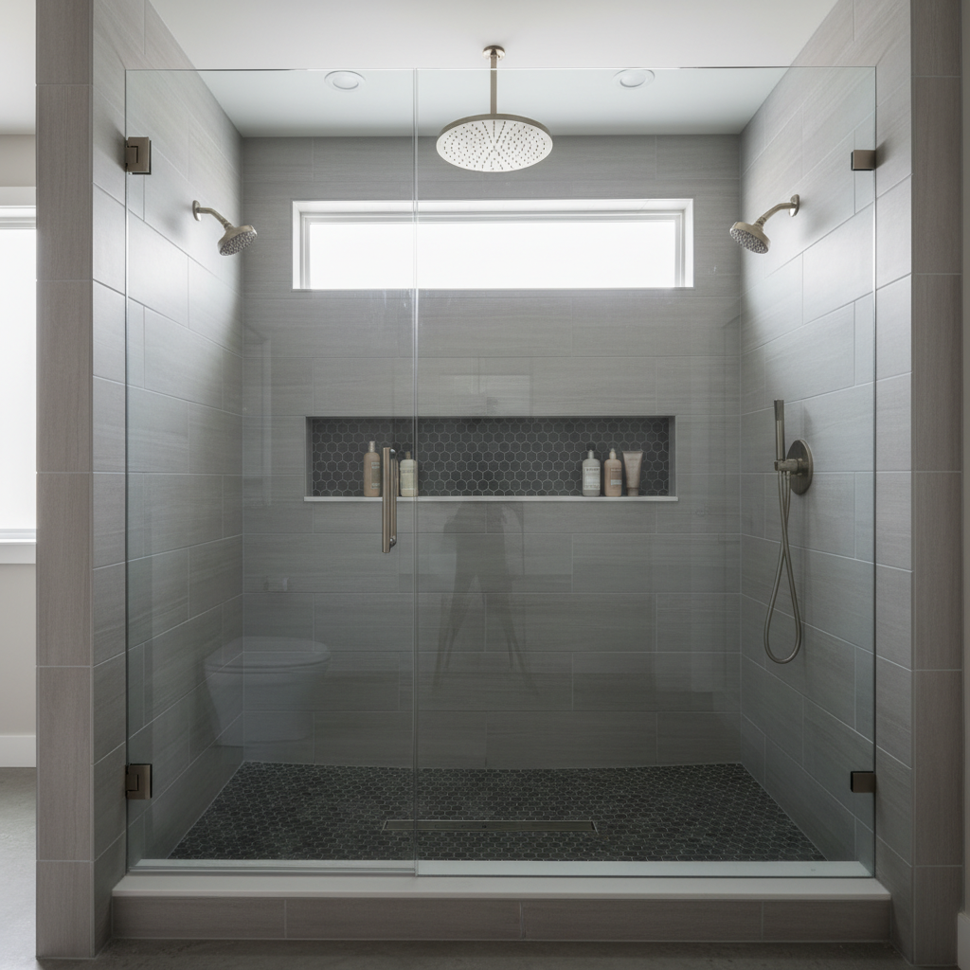
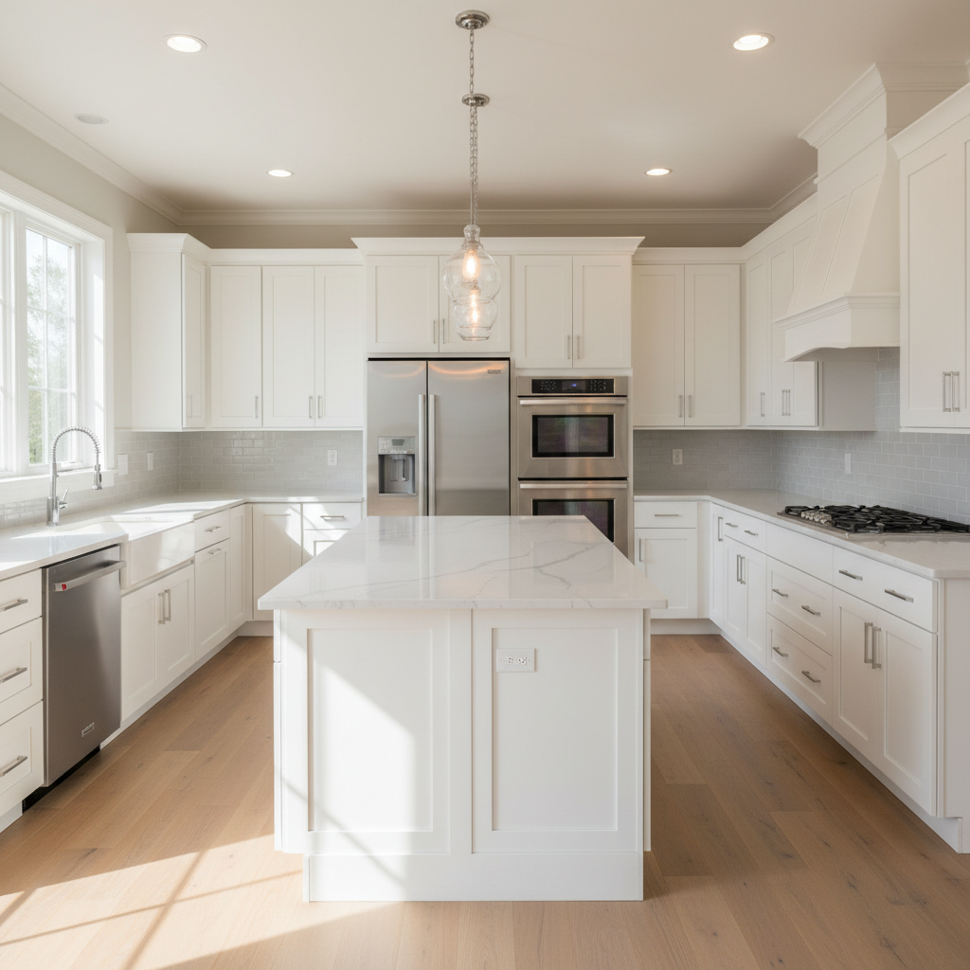
Why Homeowners Choose Us
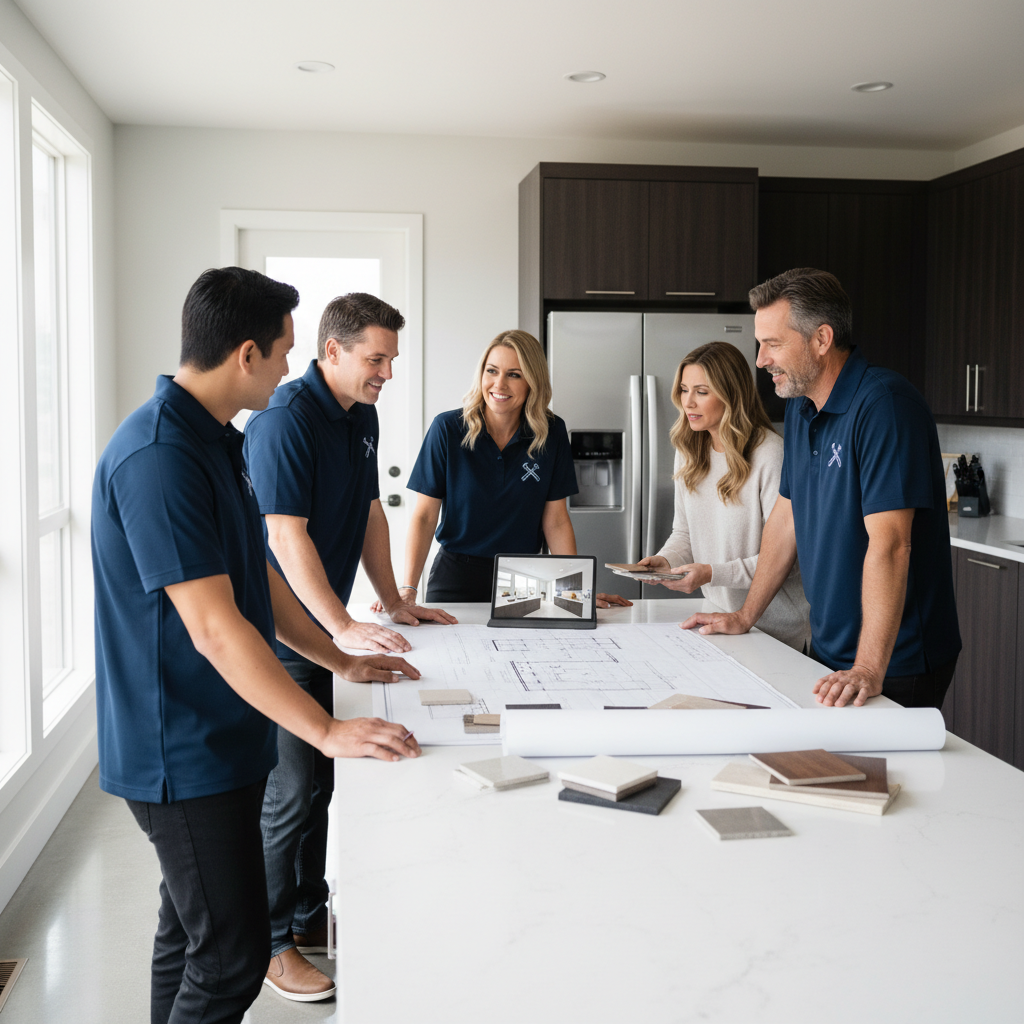
Why Homeowners Trust Your Brand Remodeling
Most remodeling headaches come from poor communication, hidden costs, and crews who disappear mid-project. We built our entire system to eliminate those problems from day one.
- Fixed pricing — no surprise invoices or change orders
- 3D design renderings before construction begins
- One dedicated project manager from start to finish
- In-house design and build team — no subcontractor roulette
- Licensed, bonded, and insured in your state
- Locally owned — you speak directly with decision-makers
- 100% satisfaction guarantee on all work performed
Real Results
What Homeowners Say
Don't take our word for it. Hear directly from families we've remodeled for.
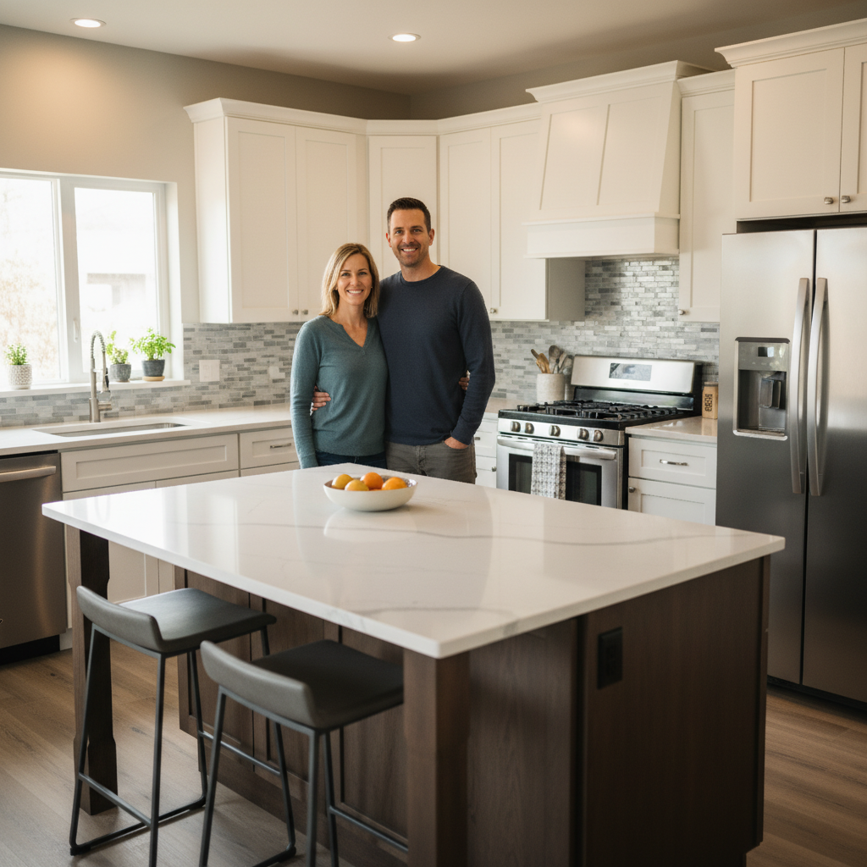
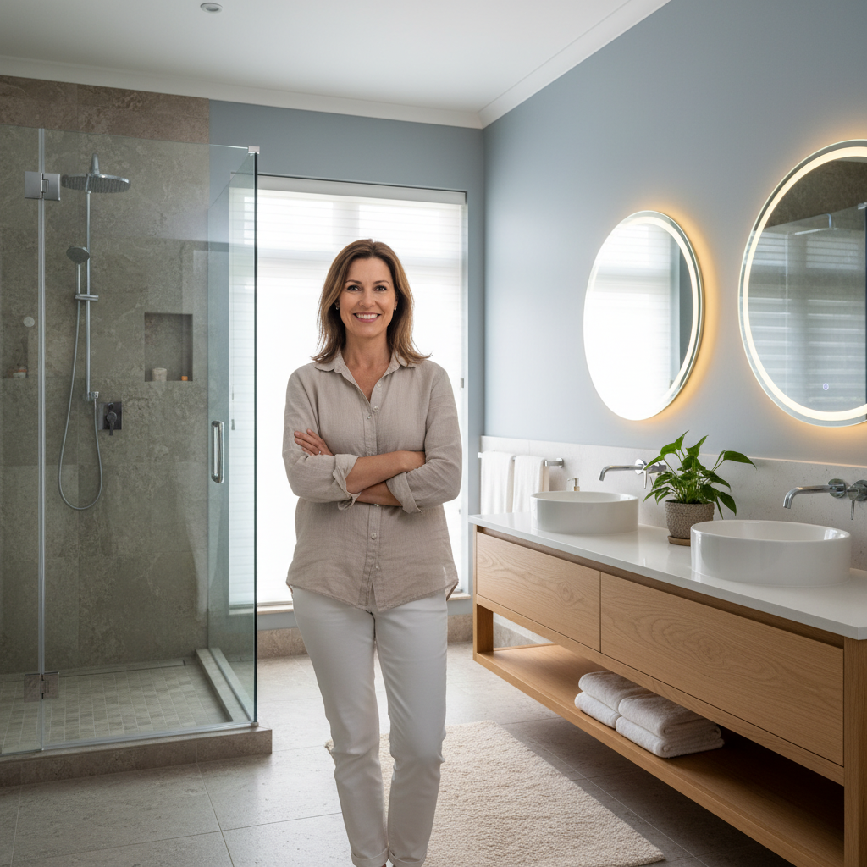
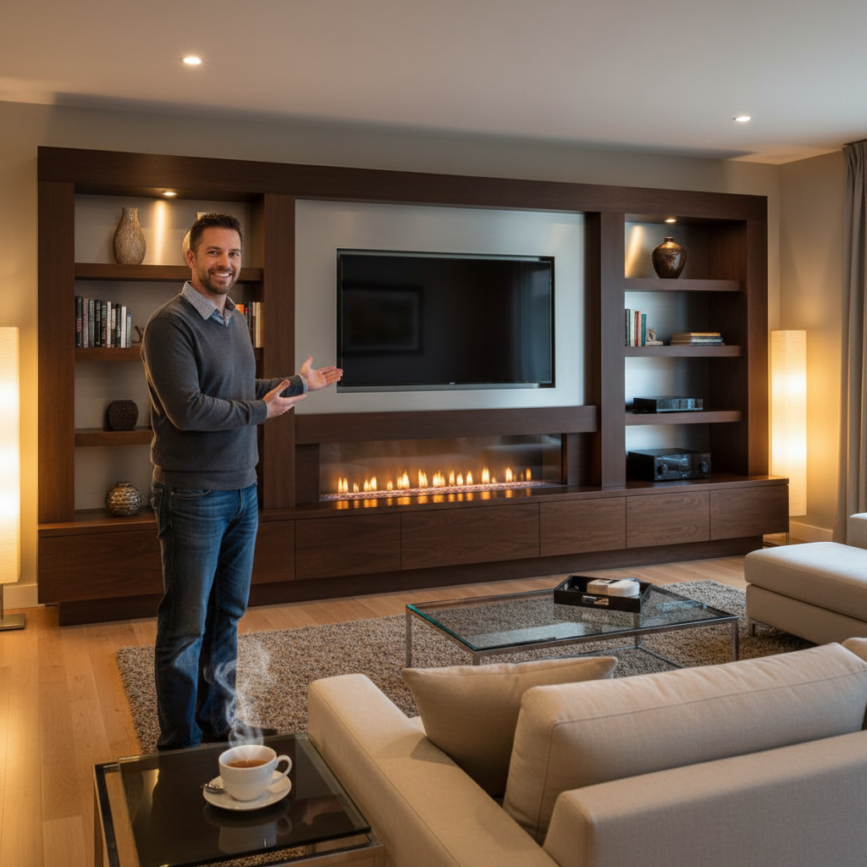
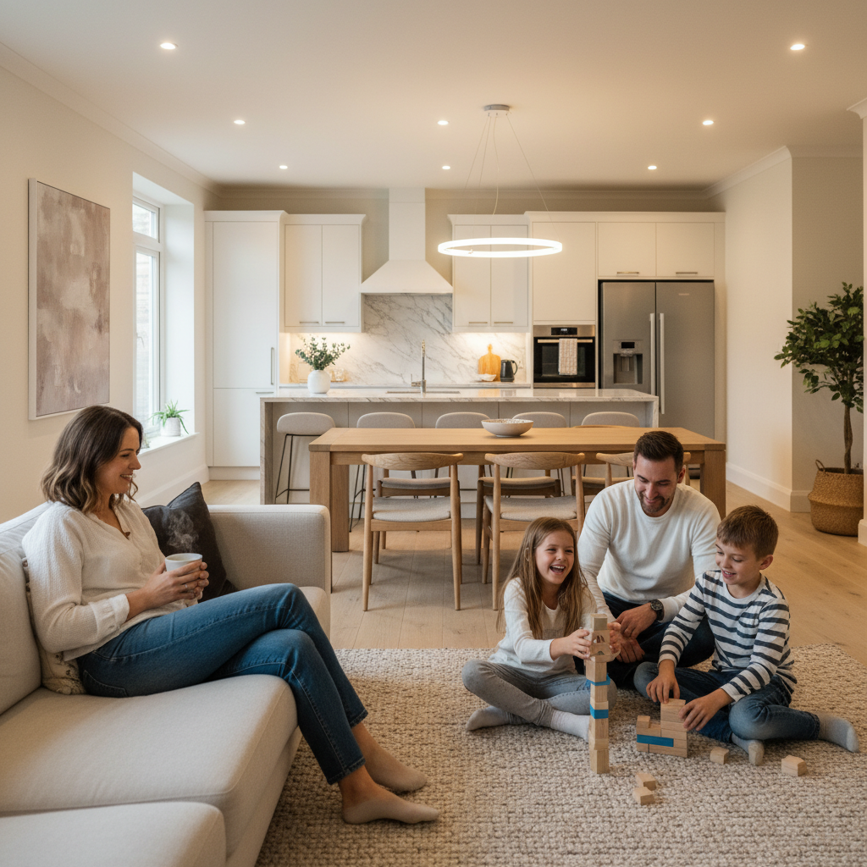
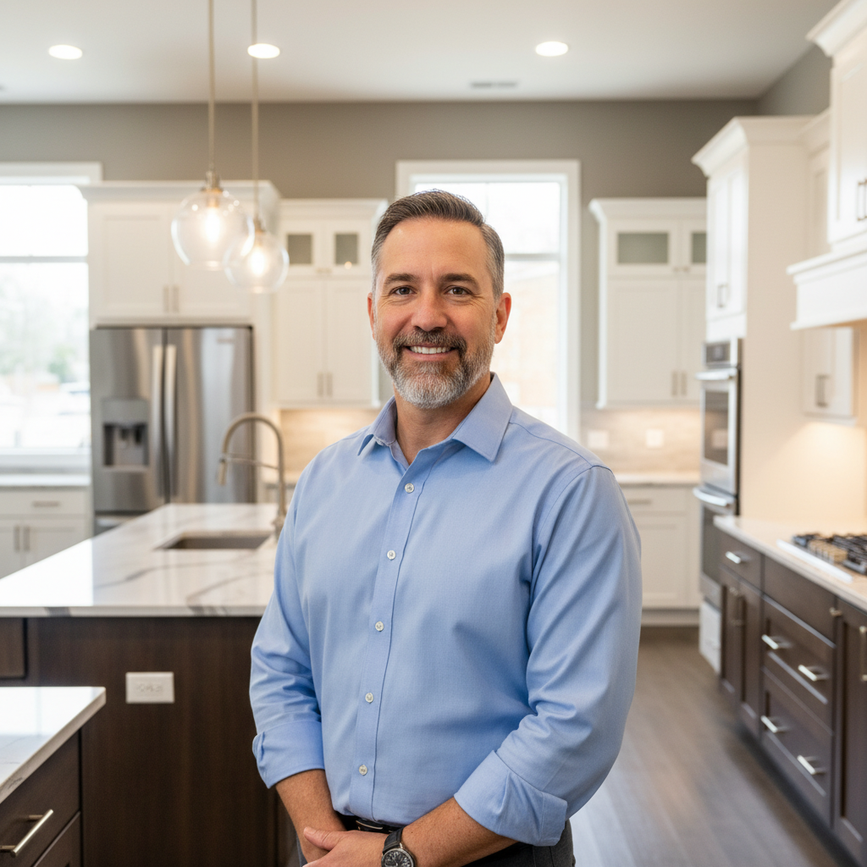
From the Founder
“Every homeowner we work with trusted us with their most important investment. That responsibility doesn't take a back seat to schedule or budget pressure. We do it right the first time, every time — or we make it right. That's the only way to build a business worth being proud of.”
The Design-Build Advantage
What Design-Build Really Protects You From
Most remodeling disasters trace back to one root cause: the people designing your project aren't the people building it. Design-build closes that gap entirely.
| The Problem | Traditional GC | Design-Build |
|---|---|---|
| Surprise cost increases | Common — change orders after work starts | Fixed-price contract before any construction |
| Design-build misalignment | Architect designs, separate GC builds — gaps emerge | One team owns design AND build — no gaps |
| Communication breakdown | Multiple vendors, no single point of contact | Dedicated project manager, one number to call |
| Approval surprises | You see it for the first time when it's built | 3D renderings approved before a single tool is lifted |
| Project timeline slipping | Sub crews juggle multiple jobs | In-house team — your job stays on schedule |

Why Remodeling Stress Starts Before Construction
The planning phase is where most projects are won or lost. Unclear scope, unvetted costs, and misaligned expectations create the conditions for every frustrating remodel story you've heard. Our process fixes all of that before we ever break ground.
How We Work
Three Pillars of Our Process
Every project is built on these three foundational principles — without exception.
Design First, Build Second
See your project in stunning 3D renderings before any work begins. Approve every detail — materials, layouts, finishes — so there are zero surprises during construction.
Fixed Pricing
Your quoted price is your final price. We lock in costs before the first nail is driven. No change orders, no 'we ran into issues' conversations mid-project.
Dedicated Project Manager
One person owns your project from design to final walkthrough. They coordinate every trade, keep the schedule on track, and are your direct line of communication daily.
Social Proof
Why Your Neighbors Recommend Us
“From the first design meeting to the final walkthrough, the entire experience was smooth and stress-free. The 3D renderings made all the difference — we knew exactly what we were getting before construction started.”
“I've been burned by contractors before. The fixed pricing commitment was the reason I chose this company, and they honored it to the penny. The project manager was on-site almost every day.”
“Our bathroom looks like something out of a magazine. The tile work, the lighting, the fixtures — every single detail was exactly as shown in the designs. Couldn't be happier.”
“The team was professional, punctual, and kept the worksite clean every single day. My neighbors asked for the referral before we even finished. That says everything.”
“We had quotes from four contractors. This was the only company that showed us 3D renderings before asking for a deposit. That level of confidence in their work closed the deal for us.”
“They started on time, stayed on budget, and finished early. I didn't think that was possible with a remodel. Our new kitchen is the best investment we've made in this house.”
Common Questions
Frequently Asked Questions
Answers to what homeowners ask us most before starting their project.
Kitchen remodel costs vary widely based on size, materials, and scope. Most mid-range kitchen remodels in our area run between $40,000 and $90,000. We provide a detailed fixed-price proposal during our design consultation — no guessing, no hidden costs.
A bathroom remodel typically ranges from $15,000 to $45,000 depending on the size and finish level. Master bathrooms with custom tile and fixtures sit at the higher end. We price everything transparently before any work begins.
Kitchen remodels typically take 6–10 weeks once construction begins. Bathroom remodels are usually 3–5 weeks. The design and approval phase adds 2–4 weeks before construction starts. We build a detailed schedule and share it with you upfront.
In most cases, yes. We seal off work areas, minimize dust spread, and maintain a clean and safe job site daily. For full kitchen renovations we'll walk through a plan to help you maintain access to appliances during the project.
A design-build firm handles both the architectural design and the physical construction under one roof. This eliminates the blame-shifting that happens between a separate architect and general contractor, and means your designer and builder are always aligned.
Yes — we work with several lending partners to help homeowners finance their remodel comfortably. Ask us about options during your consultation. We never want budget to be the reason a project doesn't happen.
We serve the greater metro area including the city and all surrounding suburbs. Contact us to confirm service availability for your specific address.
We don't maintain a backlog. We can begin construction 1–2 weeks after all design approvals and materials have been confirmed. The design phase typically takes 2–4 weeks, so most homeowners are breaking ground within 4–6 weeks of their first call.